Save
Ask
Tour
Hide
Share
$692,400
14 Days On Site

51 Sophia Drive
Rehoboth, MA 02769

For Sale|Single Family Residence|Active
2
Beds
2
Total Baths
2
Full Baths
1,439
SqFt
$481
/SqFt
2026
Built
Subdivision:
The Reserve at Spring Hill
County:
Bristol

Due to the health concerns created by Coronavirus we are offering personal 1-1 online video walkthough tours where possible.

51 Sophia Drive51 Sophia Drive51 Sophia Drive51 Sophia Drive
Save
Ask
Tour
Hide
Share

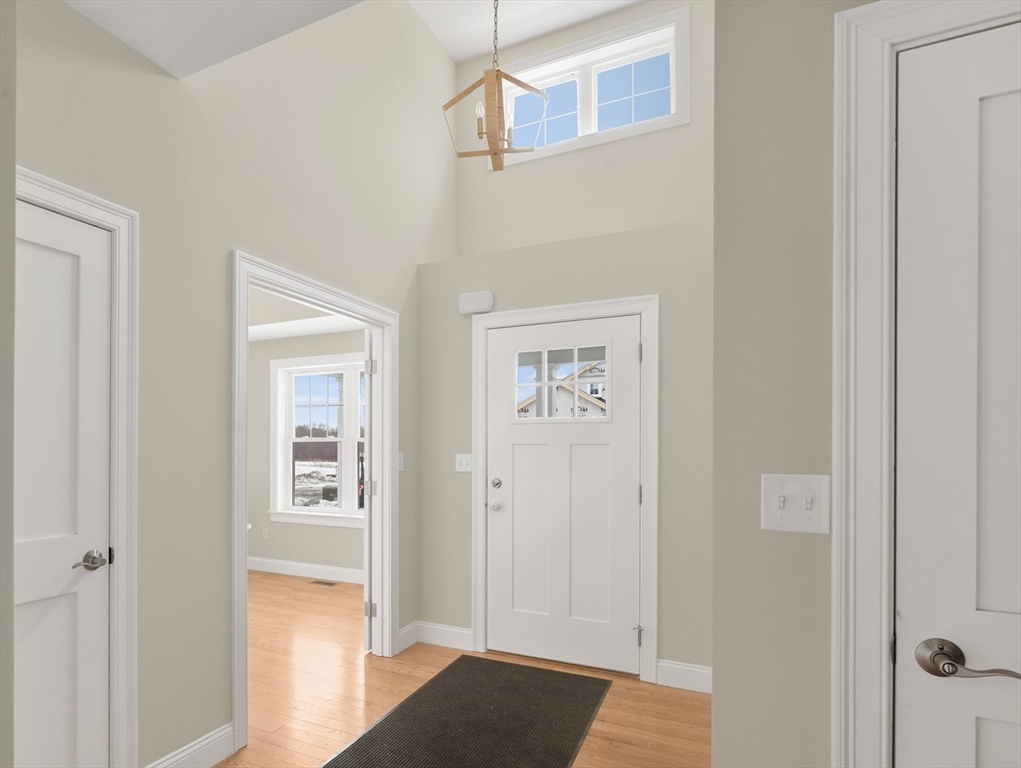
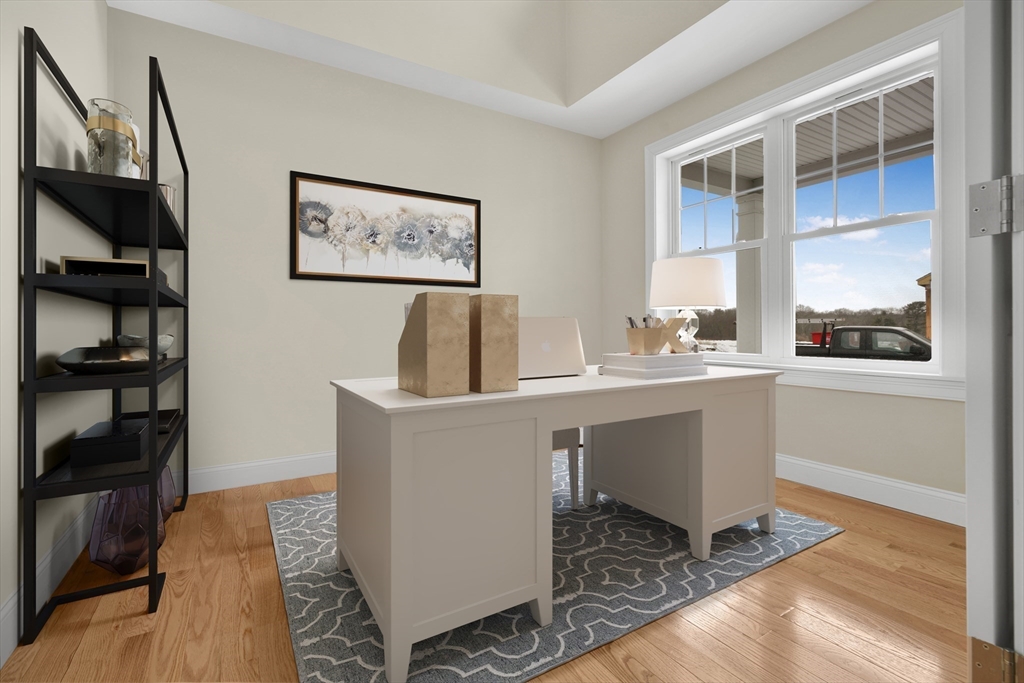
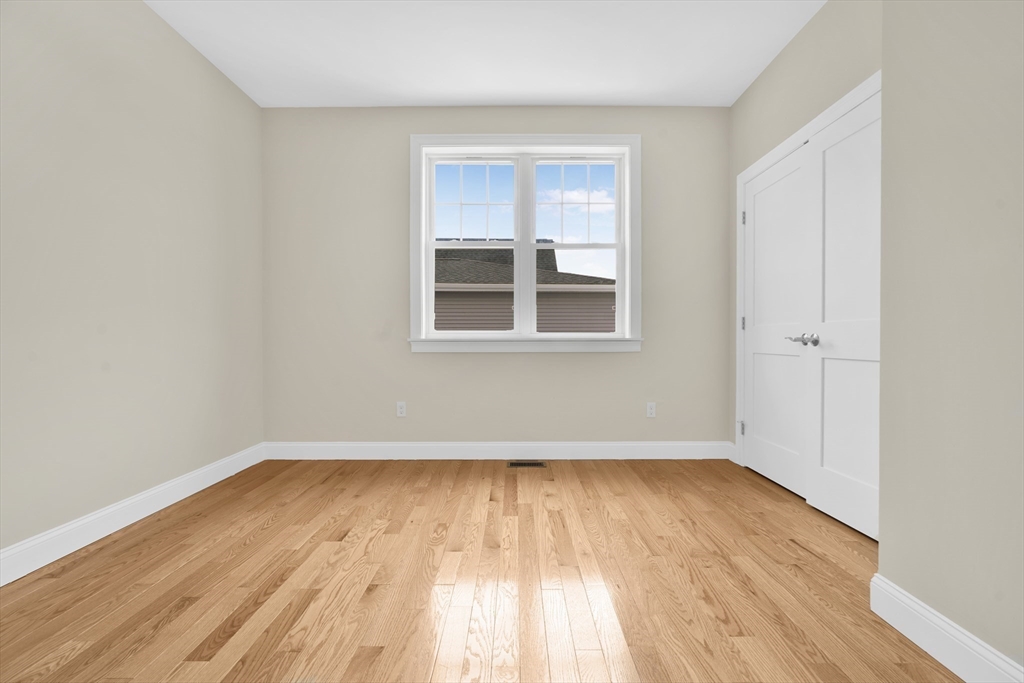
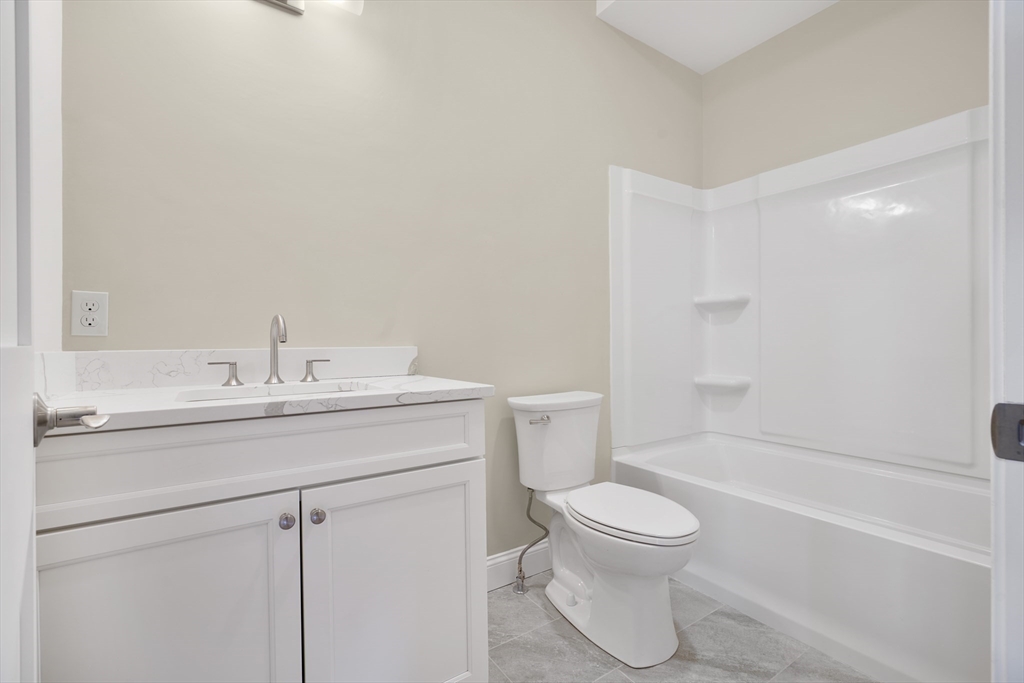
Move right into this beautifully completed Chatham model, where thoughtful design meets modern coastal elegance. Despite the square footage, this home lives large with an open-concept layout, soaring vaulted ceilings, and an abundance of natural light streaming through oversized windows looking out at one of the last tree-lined properties in the neighborhood. The stunning kitchen is appointed with honed granite countertops, a classic tile backsplash, and modern brass fixtures, that create a timeless, upscale feel. Every detail has been carefully chosen to offer both style and everyday functionality. The cozy yet spacious layout is perfect for easy living, featuring a privacy primary suite that overlooks the covered porch. You'll enjoy a rare sense of privacy and a peaceful natural backdrop while still being apart of a robust community. This move-in-ready home offers the perfect combination of quality craftsmanship, refined finishes, and the convenience of single-story living.

Save
Ask
Tour
Hide
Share
Listing Snapshot
Price 
$692,400
Days On Site 
14 Days
Bedrooms 
2
Inside Area (SqFt) 
1,439 sqft
Total Baths 
2
Full Baths 
2
Partial Baths 
N/A
Lot Size 
0.18 Acres
Year Built 
2026
MLS® Number 
73548735
Status 
Active
Property Tax 
N/A
HOA/Condo/Coop Fees 
$191 monthly
Sq Ft Source 
N/A
Friends & Family
Recent Activity
2 weeks agoListing updated with changes from the MLS®
2 weeks agoListing first seen on site
General Features
Acres 
0.18
Attached Garage 
Yes
Foundation 
Concrete Perimeter
Garage 
Yes
Garage Spaces 
2
Green Energy Efficient 
Thermostat
Parking 
PavedAttachedOff StreetGarage
Parking Spaces 
4
Property Sub Type 
Single Family Residence
Sewer 
Private Sewer
SqFt Above 
1439
SqFt Total 
1439
Style 
Ranch
Water Source 
Private
Zoning 
0
Interior Features
Appliances 
Water HeaterTankless Water HeaterRangeDishwasherMicrowaveRefrigeratorFreezerRange HoodPlumbed For Ice Maker
Basement 
FullUnfinished
Cooling 
Central Air
Electric 
200+ Amp Service
Fireplace 
Yes
Fireplaces 
1
Flooring 
WoodTileHardwood
Heating 
Forced Air
Interior 
Master Downstairs
Laundry Features 
Electric Dryer HookupWasher Hookup
Window Features 
Insulated Windows
Bathroom 1 
Level - First
Bathroom 2 
Level - First
Bedroom 2 
Level - First
Dining Room 
Level - First
Family Room 
Level - First
Kitchen 
Level - First
Living Room 
Level - First
Master Bedroom 
Level - First
Save
Ask
Tour
Hide
Share
Exterior Features
Construction Details 
Frame
Exterior 
Rain GuttersLighting
Lot Features 
WoodedLevelLandscaped
Patio And Porch 
PorchCoveredPatioDeck
Road Frontage 
Private Road
Roof 
Shingle
Windows/Doors 
Insulated Windows
Community Features
Association Dues 
191
Community Features 
Golf
HOA Fee Frequency 
Monthly
Listing courtesy of Louis DeQuattro of Spring Hill Real Estate Sales


The property listing data and information, or the Images, set forth herein were provided to MLS Property Information Network, Inc. from third party sources, including sellers, lessors, landlords, and public records, and were compiled by MLS Property Information Network, Inc. The property listing data and information, and the Images, are for the personal, non-commercial use of consumers having a good faith interest in purchasing, leasing or renting listed properties of the type displayed to them and may not be used for any purpose other than to identify prospective properties which such consumers may have a good faith interest in purchasing, leasing or renting. MLS Property Information Network, Inc. and its subscribers disclaim any and all representations and warranties as to the accuracy of the property listing data and information, or as to the accuracy of any of the Images, set forth herein.

Last checked 2026-07-28 02:09 AM UTC

Neighborhood & Commute
Source: Walkscore
Save
Ask
Tour
Hide
Share